
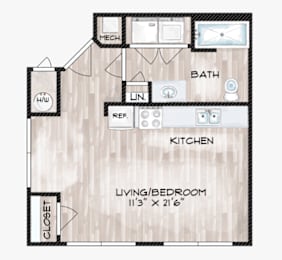
Studio A
-
Studio
-
1 Bath
-
428 Sq. Ft.
Call for details
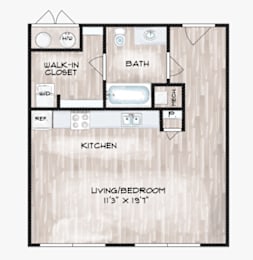
Studio B
-
Studio
-
1 Bath
-
555 Sq. Ft.
Call for details
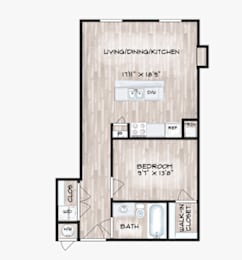
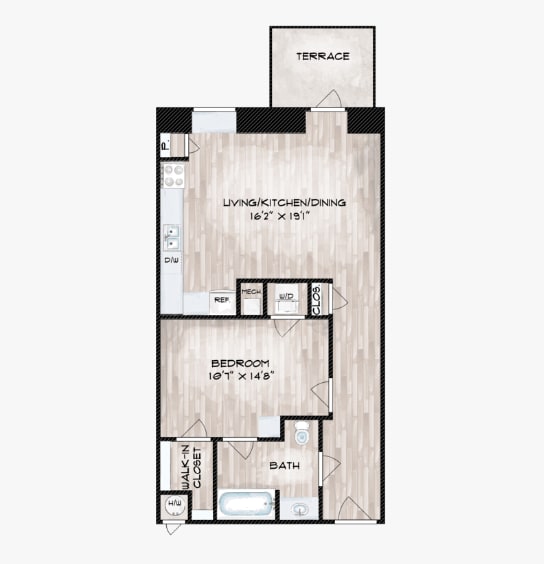
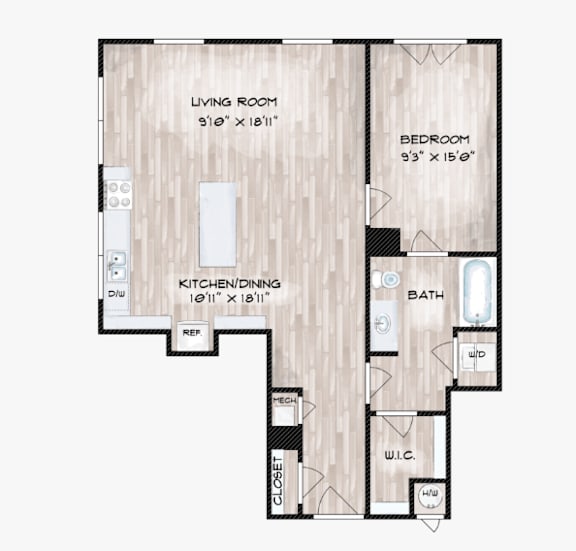
1 Bed A
-
1 Bed
-
1 Bath
-
660 Sq. Ft.
Call for details
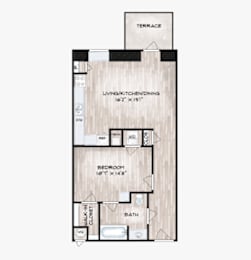
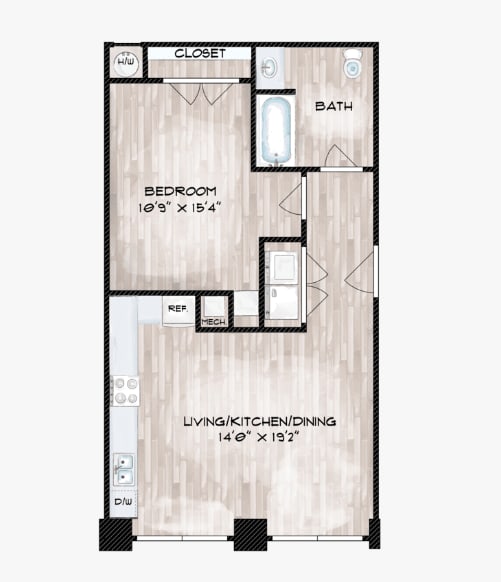
1 Bed B
-
1 Bed
-
1 Bath
-
661 Sq. Ft.
Call for details
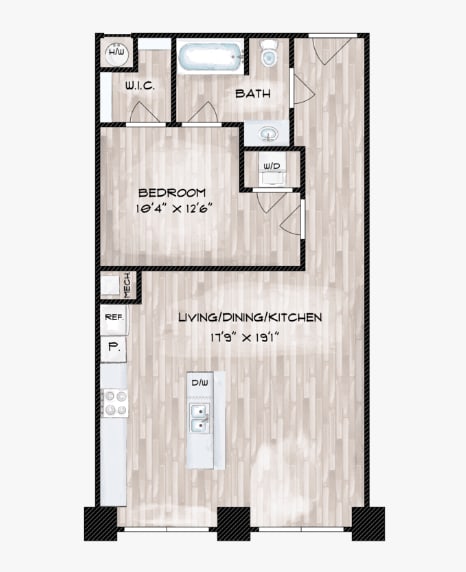
1 Bed C
-
1 Bed
-
1 Bath
-
669 Sq. Ft.
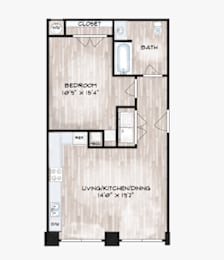
Call for details
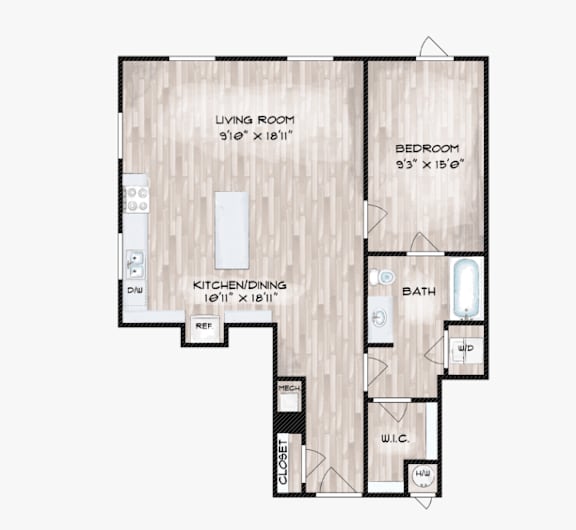
1 Bed D
-
1 Bed
-
1 Bath
-
669 Sq. Ft.
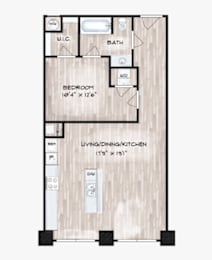
Call for details
1 Bed E
-
1 Bed
-
1 Bath
-
772 Sq. Ft.
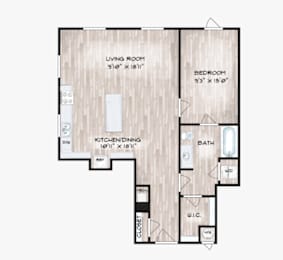
Call for details
1 Bed F
-
1 Bed
-
1 Bath
-
722 Sq. Ft.
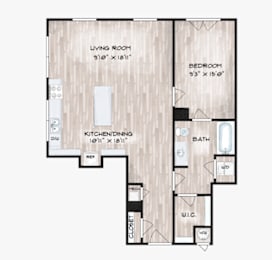
Call for details
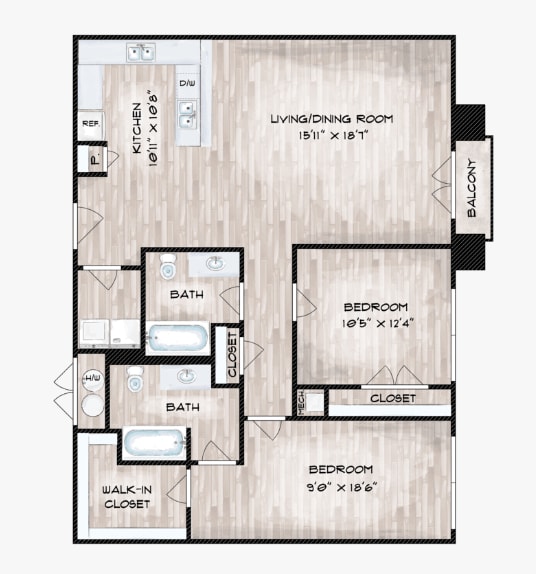
2 Bed G
-
2 Bed
-
2 Bath
-
1,148 Sq. Ft.
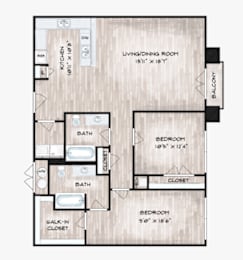
Call for details
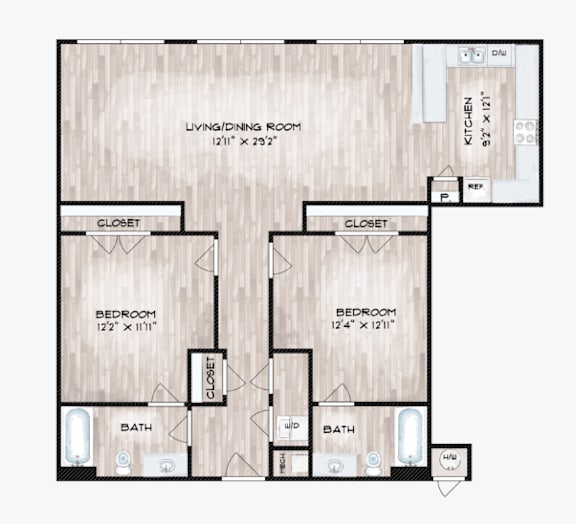
2 Bed H
-
2 Bed
-
2 Bath
-
1,160 Sq. Ft.
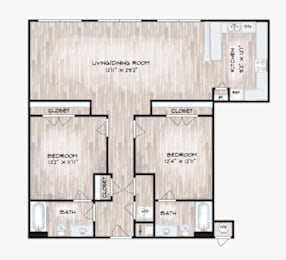
Call for details
2 Bed I
-
2 Bed
-
2 Bath
-
1,260 Sq. Ft.
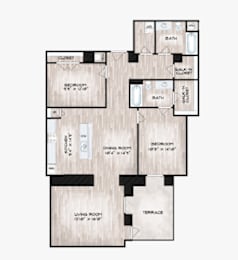
Call for details
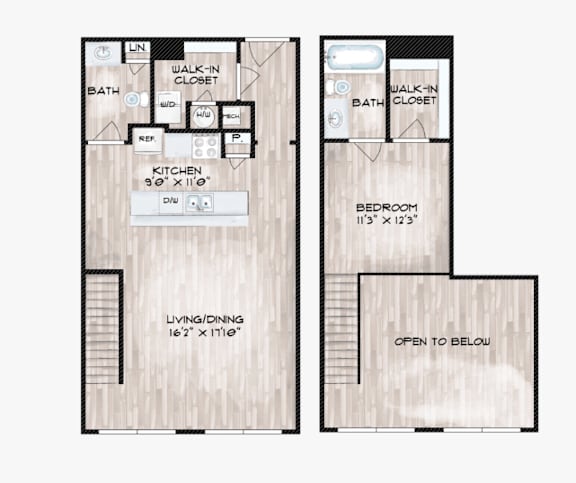
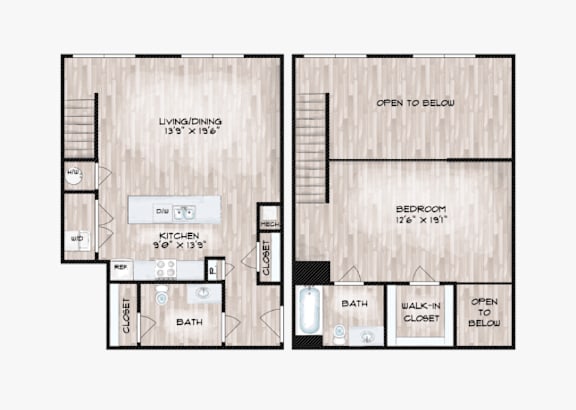
Townhouse A
-
1 Bed
-
1 Bath
-
919 Sq. Ft.
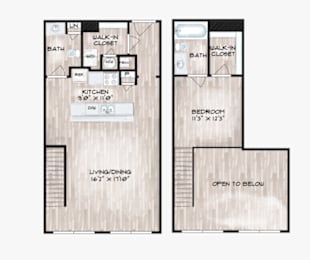
Call for details
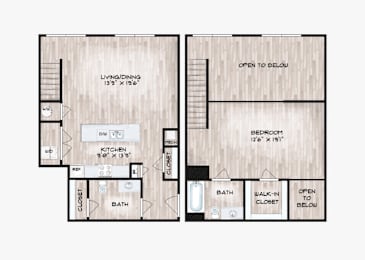
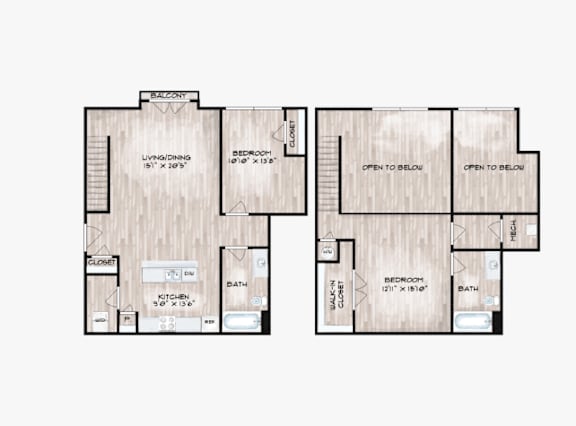
Townhouse B
-
1 Bed
-
2 Bath
-
1,020 Sq. Ft.
Call for details
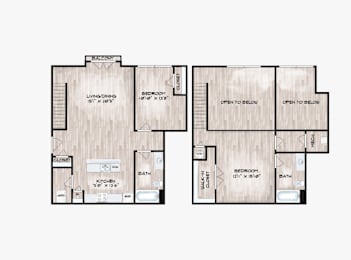
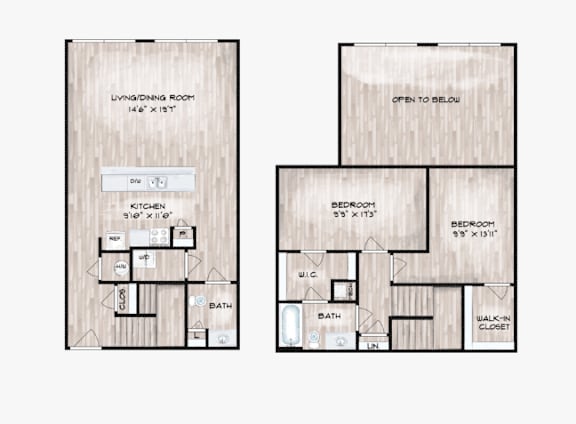
Townhouse C
-
2 Bed
-
2 Bath
-
1,196 Sq. Ft.
Call for details
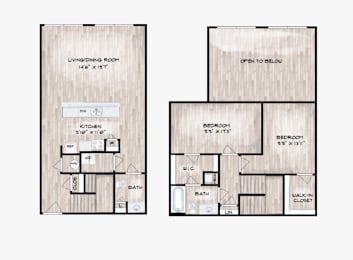
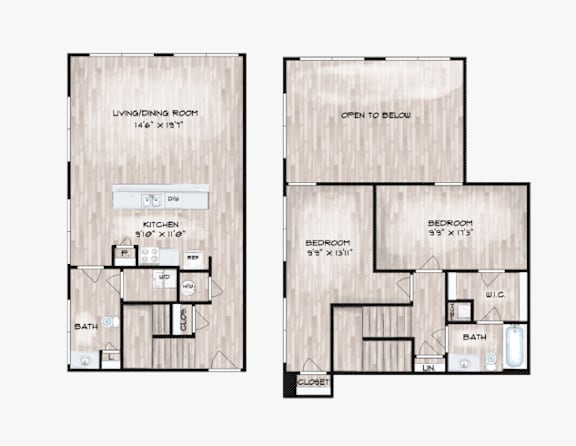
Townhouse D
-
2 Bed
-
2 Bath
-
1,228 Sq. Ft.
Call for details
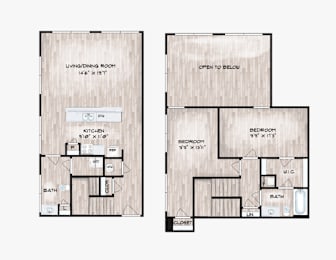
Townhouse E
-
2 Bed
-
2 Bath
-
1,234 Sq. Ft.
Call for details



Map View